
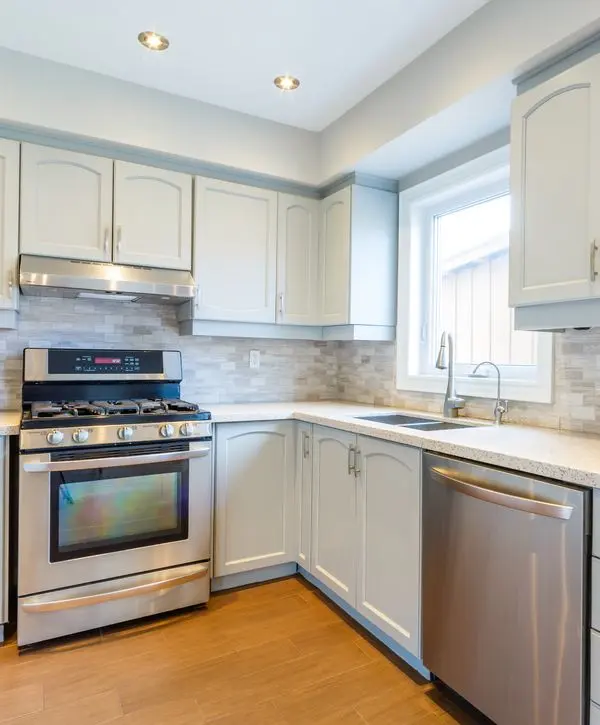
Cooking in a narrow townhouse or row house often feels incredibly frustrating due to a severe lack of counter space and storage. Cluttered surfaces and tight walkways make meal preparation stressful and limit your ability to entertain guests.
This blog is created to provide actionable strategies for a kitchen remodel in Ardmore, PA. You will learn clever design techniques that make small spaces highly functional and visually stunning.
Mastering Efficiency in Narrow Spaces
Executing a smart kitchen remodel in Ardmore, PA, proves that you do not need a massive footprint to enjoy a luxury culinary experience. A successful small kitchen renovation relies entirely on precision planning.
By prioritizing efficiency, you can completely transform how your narrow space operates. Keep reading to explore the top design solutions for your row house upgrade. Every cabinet, appliance, and light fixture must serve a specific purpose to ensure an efficient layout.
8 Strategies for Maximizing Limited Space
1. Ceiling-Height Custom Cabinetry
Utilize your vertical space by taking your custom cabinetry all the way to the ceiling, providing excellent storage for infrequently used items.
2. Panel-Ready Built-In Appliances
A townhouse kitchen remodel looks instantly larger when the refrigerator and dishwasher are concealed behind panels that match the cabinetry flawlessly.
3. Light and Reflective Color Palettes
Using crisp whites, soft grays, and glossy backsplashes reflects natural light around the room, making the narrow area feel expansive.
4. Specialized Pull-Out Pantries
Implement advanced kitchen storage solutions like slim, slide-out pantry racks to utilize the awkward gaps between appliances and walls.
5. Multi-Functional Rolling Islands
If a permanent island blocks the walkway, a custom rolling cart provides necessary prep space and can be tucked away when not in use.
6. Minimalist Hardware Selections
Choosing sleek, low-profile drawer pulls or handleless push-to-open cabinets prevents clothing snags and keeps the visual lines incredibly clean.
7. Comprehensive Under-Cabinet Lighting
Eliminating shadows in the corners with bright LED strips makes the countertops highly functional and visually pushes the walls back.
8. Strategic Open Shelving
Replacing one or two upper cabinets with floating wood shelves creates depth, preventing the narrow walls from feeling too top-heavy with space-saving designs.
The Importance of Working With Professionals
Designing for tight spaces requires zero margin for error. A professional designer uses advanced 3D rendering software to ensure that oven doors can open fully without striking the opposite cabinets. Expert installers know how to scribe cabinetry perfectly to the often uneven, bowing walls found in historic row houses. By hiring an experienced team, you guarantee that your compact layout is executed flawlessly, providing maximum utility without sacrificing high-end aesthetics.
Maximize Your Culinary Space
At A.M. A.M. Pellak Construction, we are a leading provider in the custom residential remodeling sector. We believe that small spaces deserve the same meticulous attention to detail and luxury finishes as massive estates. As your trusted builder, we are dedicated to raising the bar and ensuring your compact home operates at peak performance.
Our mission is to help you create a highly efficient, beautiful space that makes daily cooking a joy. We utilize precision design to unlock the full potential of your townhome.
Frequently Asked Questions
What is the best layout for a row house?
A galley layout, featuring parallel counters, is typically the most efficient design for long, narrow spaces.
Are dark cabinets a bad idea for small rooms?
They can make the room feel smaller, but pairing dark lower cabinets with white uppers or open shelving maintains a balanced feel.
What size sink should I install?
A deep, single-basin sink is ideal because it accommodates large pots and pans without eating up precious counter space.
How do I hide my small countertop appliances?
We build custom appliance garages with retractable doors, allowing you to plug in toasters and blenders out of sight.
Is remodeling a small space less expensive?
Generally, yes, because you are purchasing fewer linear feet of cabinetry and square footage of countertop materials.