
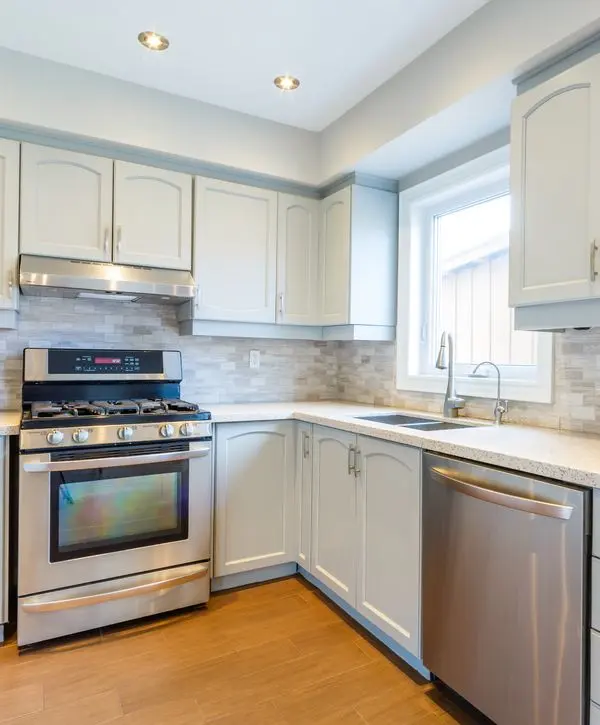
Heavy, dark wood cabinets from the 1980s often make a home feel cavernous, absorbing all the natural light and making the space feel incredibly small. This case study is created to demonstrate how strategic design choices can completely reverse these outdated architectural flaws. Reviewing this recent kitchen remodel in Wayne, PA, will show you exactly what is possible for your own home.
A comprehensive kitchen remodel in Wayne, PA, shifts the entire energy of your property from dark and tired to bright and welcoming. By tearing out restrictive barriers, we breathe new life into older floor plans. Keep reading to explore the specific steps we took to modernize this space.
Identifying the Architectural Flaws
The primary goal of this kitchen transformation was to bring light back into the center of the house. Updating outdated aesthetics meant removing the heavy visual weight of the old cabinetry.
Executing a Comprehensive Style Upgrade
Our team began the modern kitchen renovation by completely demolishing the dropped ceiling soffits that were artificially compressing the height of the room. We also removed a large, unneeded peninsula that created a frustrating bottleneck at the entrance of the space.
By clearing out these physical barriers, the room instantly felt twice as large. This contemporary style upgrade allowed natural light from the adjoining dining room to finally flow freely into the primary cooking area.
Implementing Sleek Modern Design
To achieve a true aesthetic modernization, we replaced the dark, arched oak doors with sleek, flat-panel custom cabinetry painted in a crisp, reflective white. This luxury kitchen design strategy maximized vertical storage by taking the new cabinets all the way up to the newly raised ceiling.
We grounded the bright room by installing a massive central island featuring a stunning quartz countertop with a stunning waterfall, providing ample seating and a durable prep surface that functions perfectly for daily family life.
4 Highlights of This Transformation Project
Focusing on specific modern upgrades ensured the final result was both beautiful and highly functional.
Vertical Space Expansion
Removing the 1980s soffits allowed us to increase the ceiling height and add an extra tier of storage.
Seamless Appliance Integration
We installed panel-ready refrigerators and dishwashers to maintain an unbroken, clean visual line across the room.
Advanced Lighting Solutions
Integrating under-cabinet LED strips and stylish modern pendants eliminated all the dark shadows in the corners.
Upgraded Hardwood Flooring
We replaced the cracked linoleum with wide-plank white oak flooring to bring natural warmth into the bright space.
Bring Your Home Into the Modern Era
At A.M. A.M. Pellak Construction, we are a leading provider in the custom residential remodeling sector. We believe that no floor plan is too outdated to be transformed into a breathtaking masterpiece. Our experienced team serves as your dedicated partner, raising the bar for architectural design and flawless physical execution.
Our mission is to help you fall in love with your home all over again by designing spaces tailored to your modern life. We manage the heavy demolition, plumbing reroutes, and custom finishes.
Frequently Asked Questions
How long did this specific transformation take?
From the initial demolition day to the final walkthrough, this comprehensive project took approximately nine weeks to complete fully.
Did you have to update the old plumbing lines?
Yes, we completely rerouted the aging water and gas lines under the floor to safely accommodate the new central island layout.
Are dark wood cabinets completely out of style?
Not necessarily, but the bulky arches of the 1980s are; modern dark cabinetry relies on sleek, flat panels and clean lines.
Did removing the soffits cause structural issues?
No, we carefully inspected the soffits beforehand to ensure they were entirely cosmetic and did not house hidden plumbing or HVAC ducts.
How do I start a project like this in my home?
Simply reach out to our team to schedule an initial consultation where we will discuss your layout frustrations and design goals.